Automotive
SONS Chevrolet of Columbus
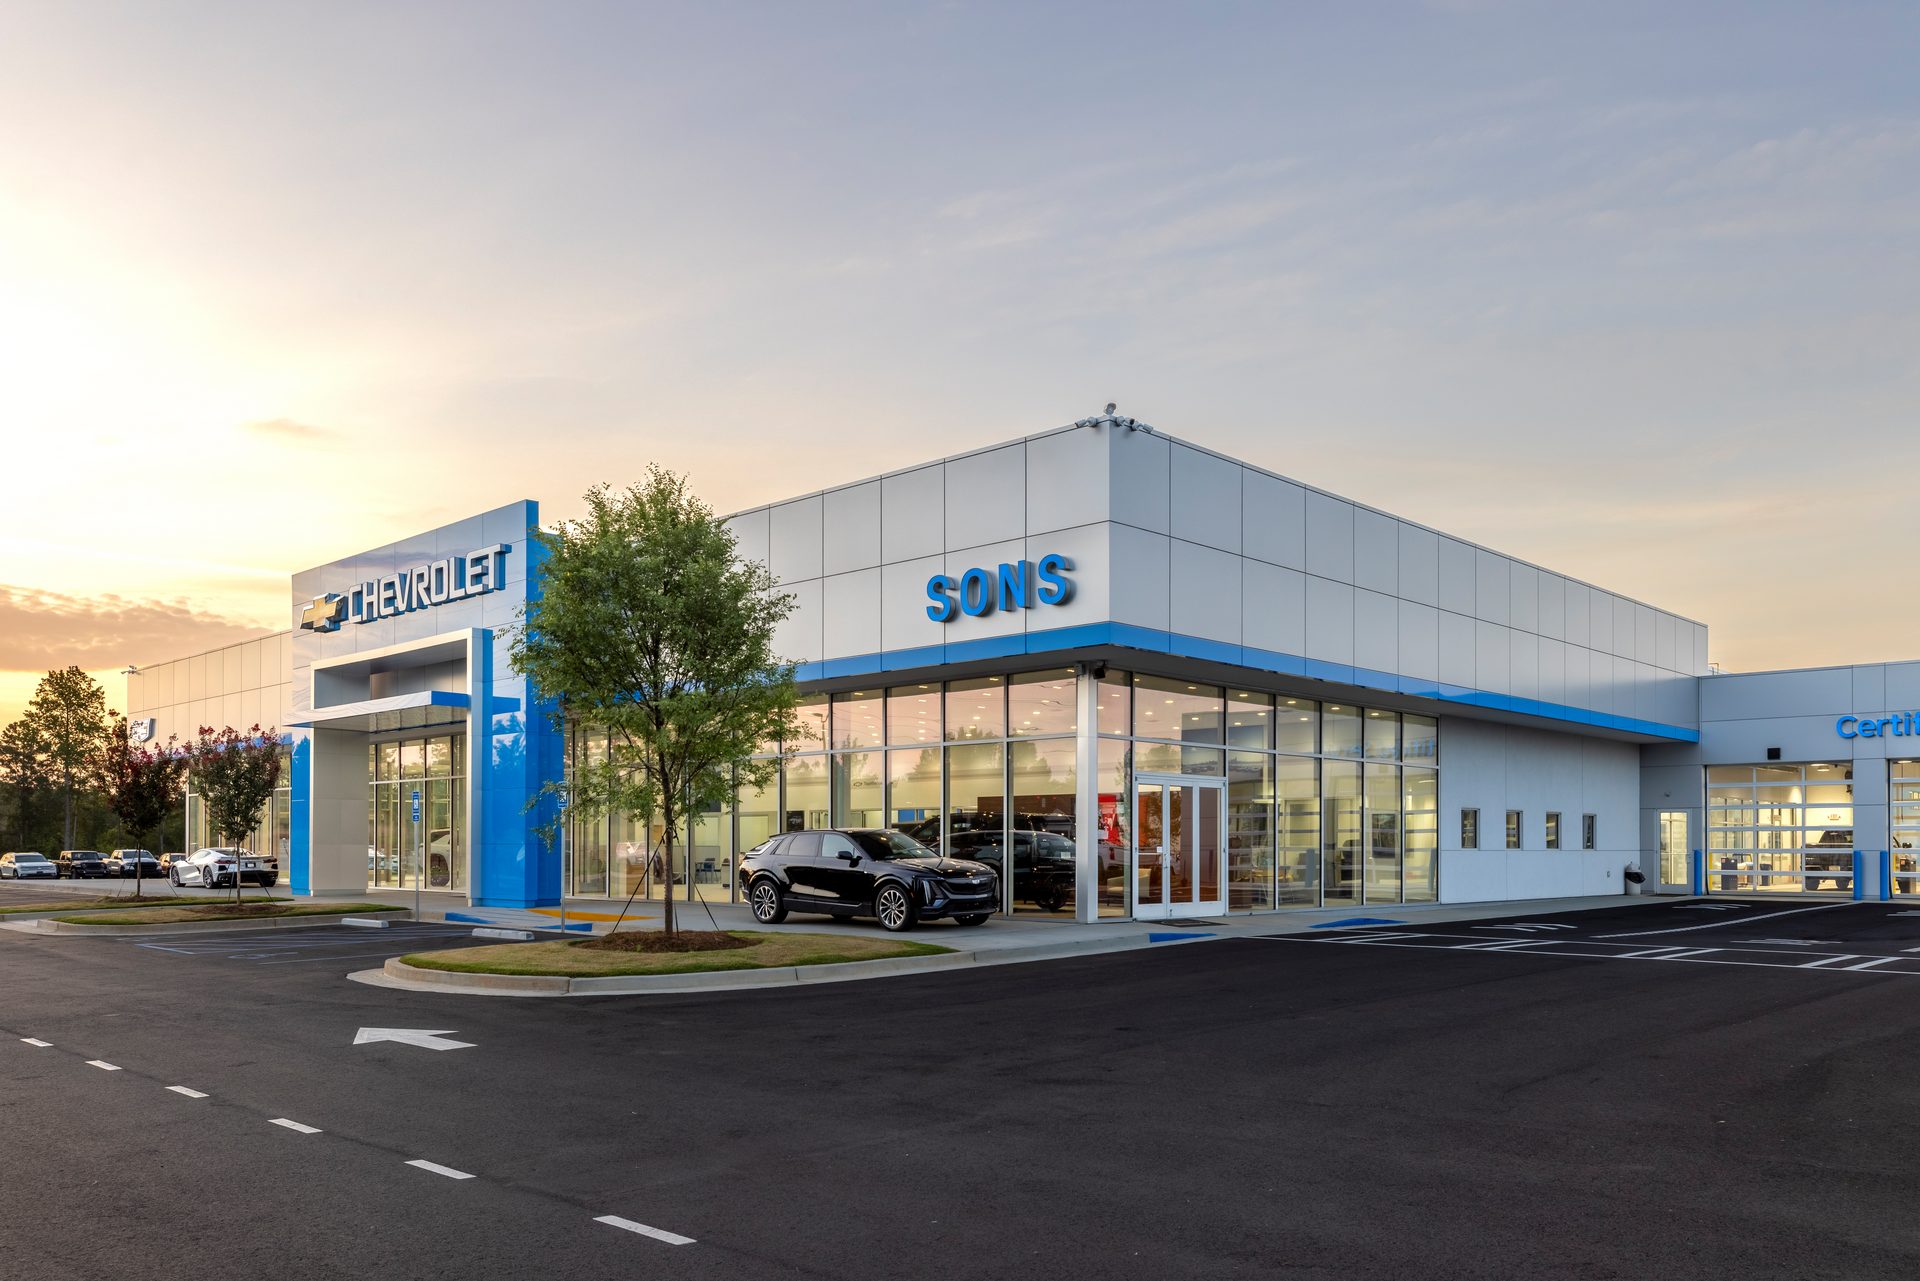
A 65,000+ SF multi-building automotive dealership project supporting high-volume vehicle sales, service, parts, detailing, and commercial truck operations.
Project Scope
SONS Chevrolet of Columbus
A 65,000+ SF multi-building automotive dealership project delivering both a primary sales and service facility and a dedicated commercial truck building for SONS Chevrolet. The 47,113 SF main dealership combines structural steel and pre-engineered building systems and includes showroom, administrative, customer, parts, and service areas, along with 29 vehicle lifts, a three-bay Quick Lube, and a three-bay service write-up area. The project also includes an approximately 18,400 SF pre-engineered Commercial Truck Building with 15 work stalls, parts storage, technician and customer areas, a commercial truck wash tunnel, and a two-lane wash and detail tunnel. Designed to support a wide range of automotive and commercial vehicle operations, the completed campus brings together specialized building systems, service infrastructure, and customer-facing spaces within a cohesive dealership environment.