
Commercial
Colony Bank
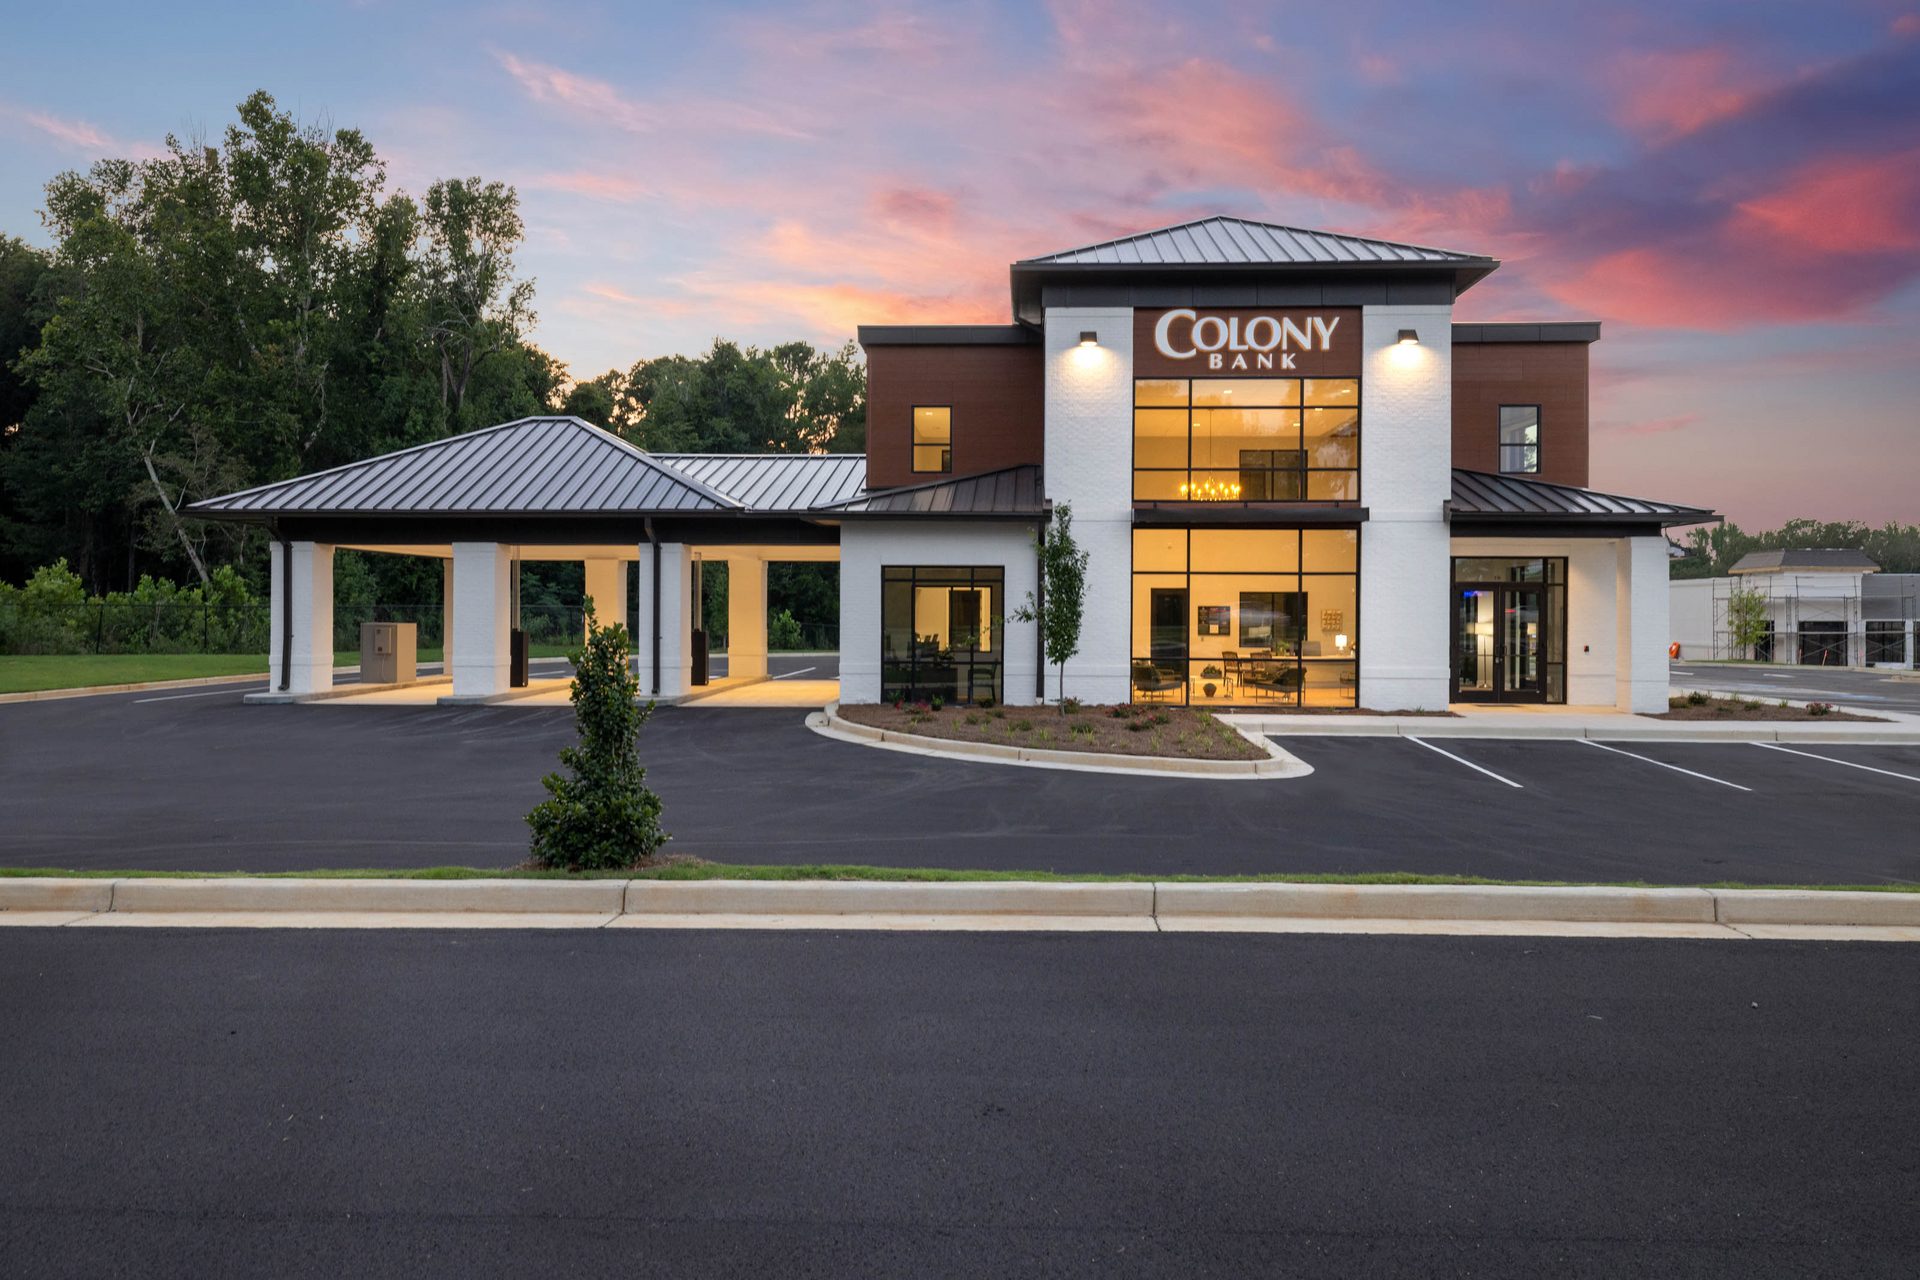
A 7,615 SF ground-up construction project delivering a two-story flagship banking facility with turnkey interior design services.
Project Scope
Colony Bank
A 7,615 SF, two-story ground-up construction project delivering a new flagship banking facility for Colony Bank along Macon's growing Bass Road commercial corridor. The first floor features full-service retail banking, teller operations, drive-through banking, and customer support areas, while the second floor houses mortgage lending, wealth management, and investment services. Designed to establish a landmark presence in the Macon market, the building incorporates distinctive architecture, premium materials, and high-quality craftsmanship that reflect the Colony Bank brand. Pellicano's in-house interior design team also provided turnkey finish selections, coordinating materials and interior details to create a cohesive environment aligned with the owner's vision. The result is a modern, highly functional financial center designed to serve customers and the surrounding community for decades.